
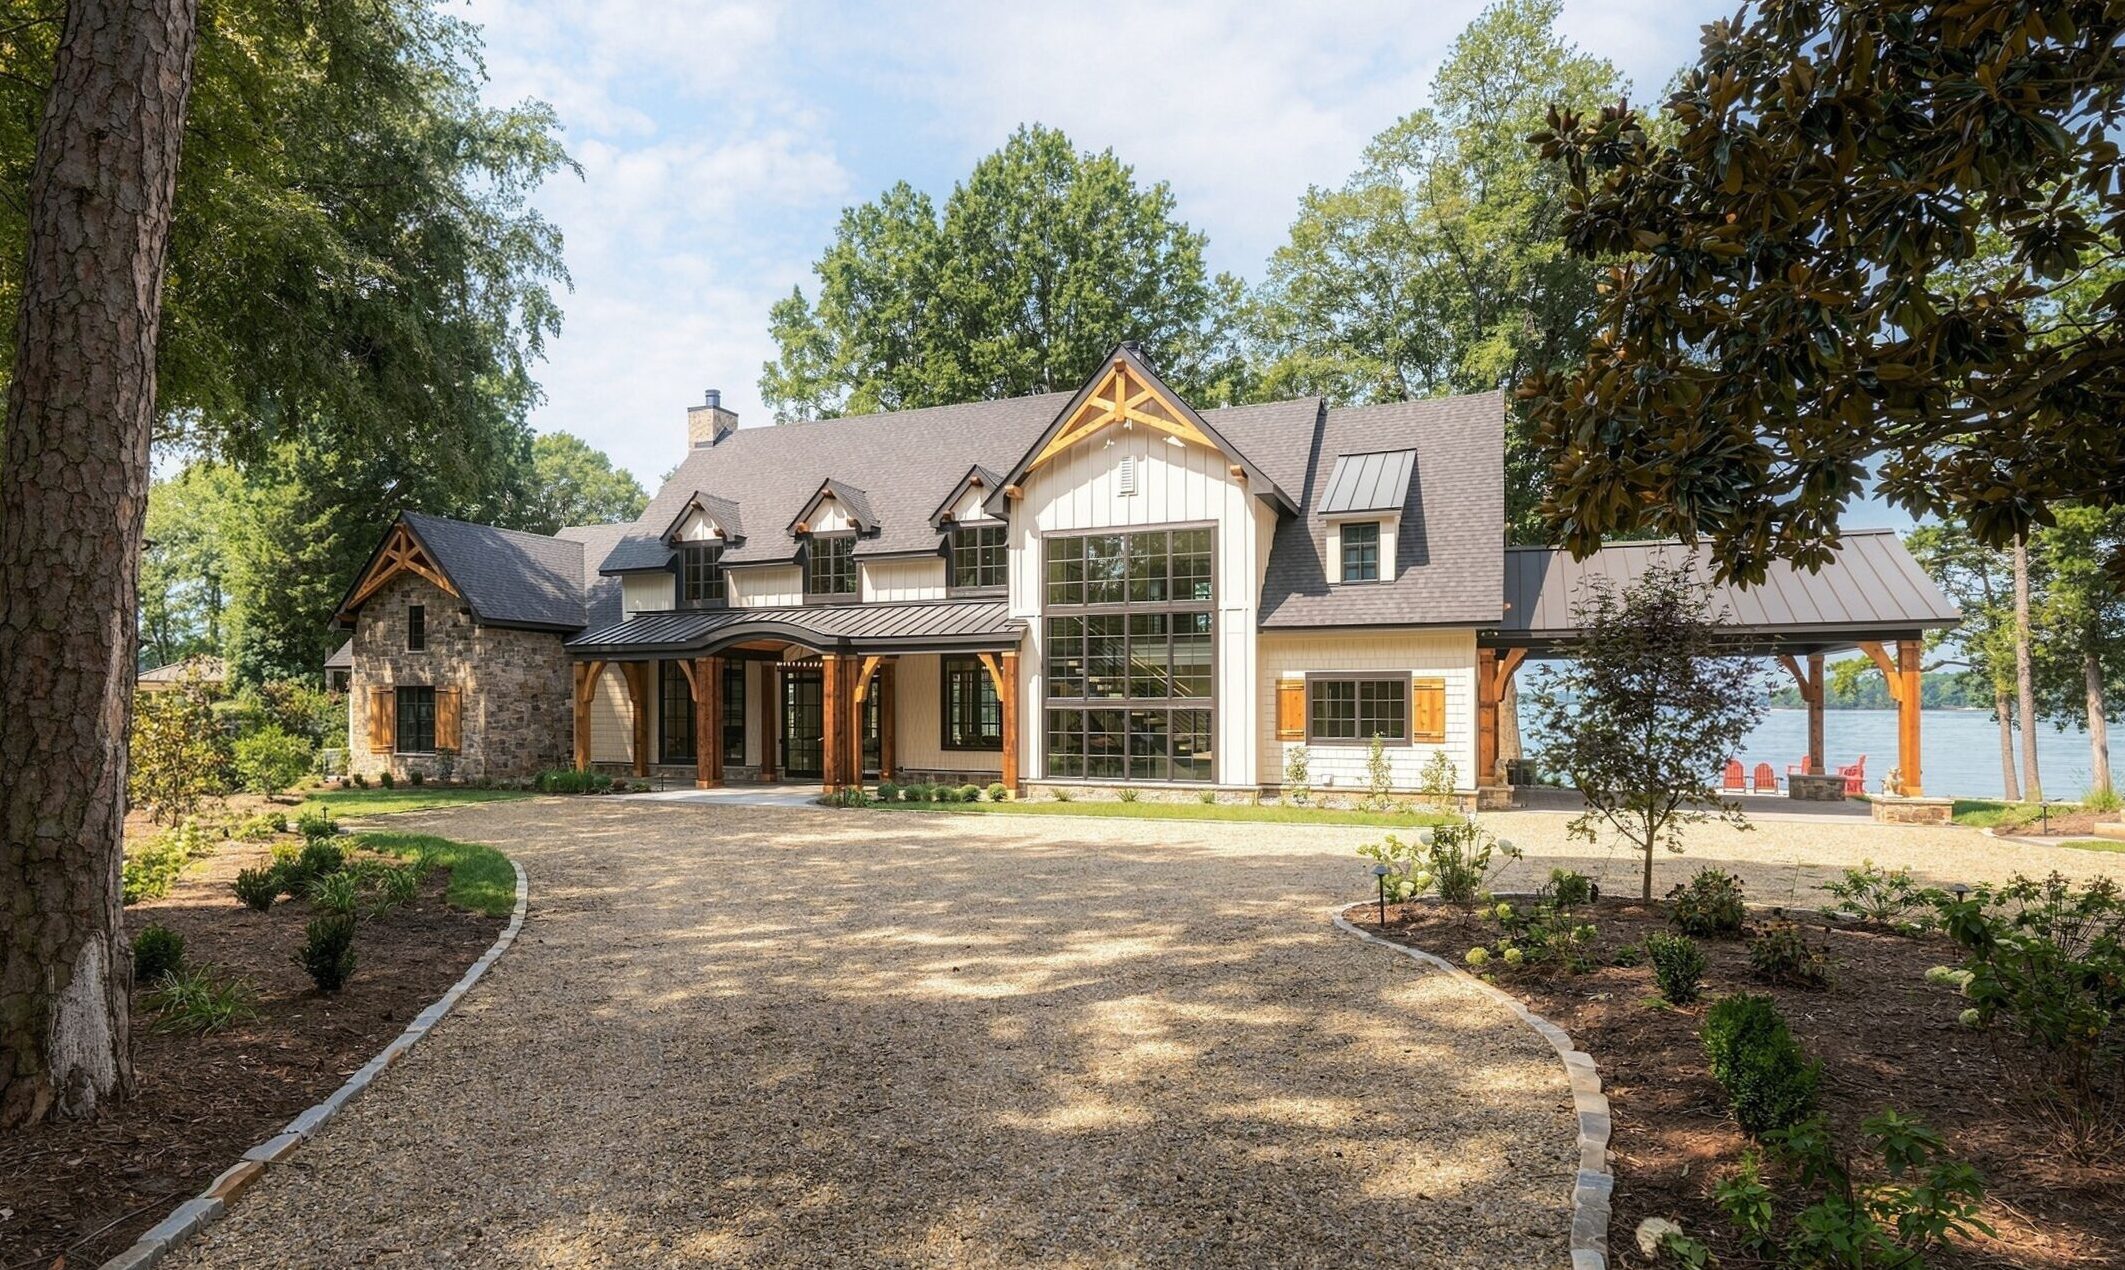
Summit
Cornelius, North Carolina
PROJECT DETAILS
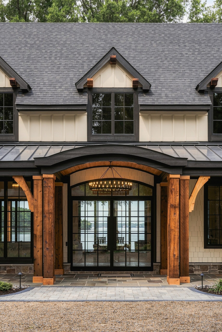
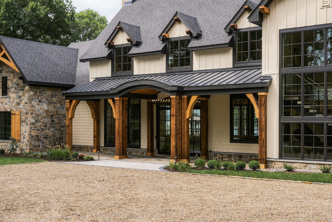
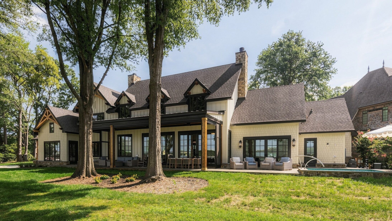
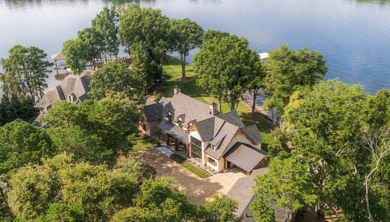
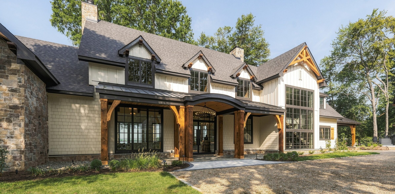
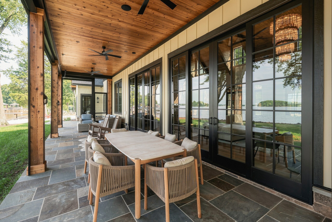
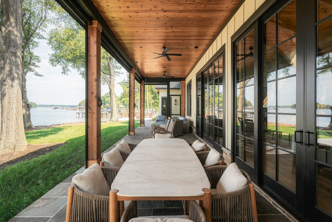
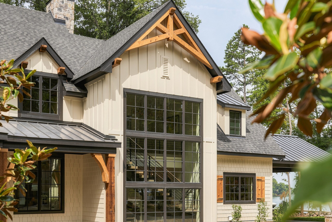
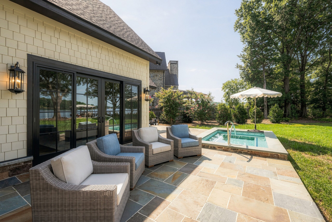
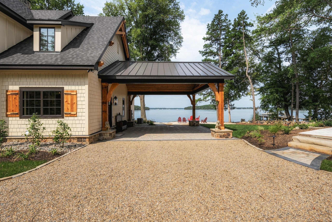
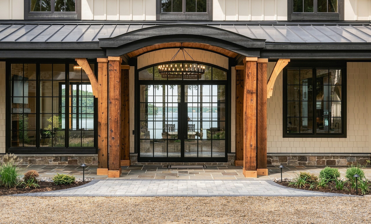
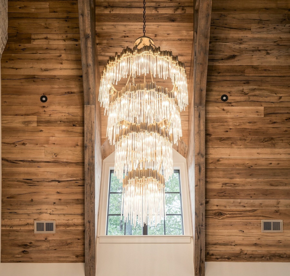
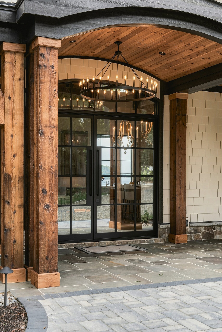
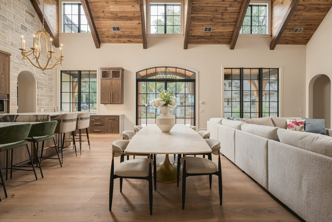
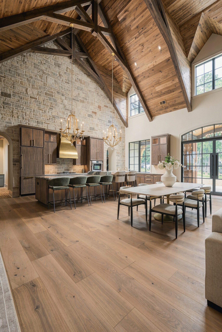
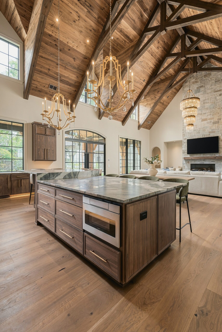
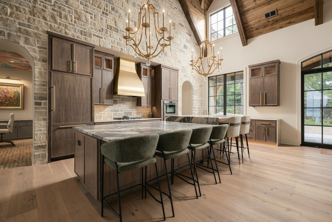
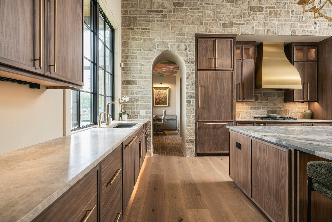
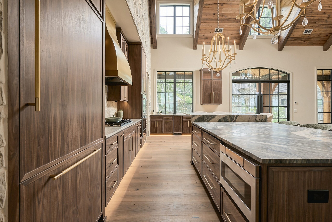
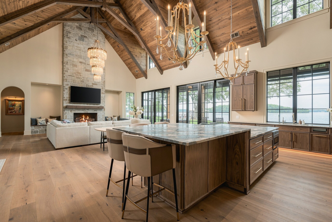
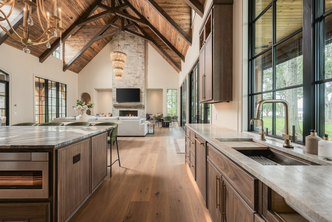
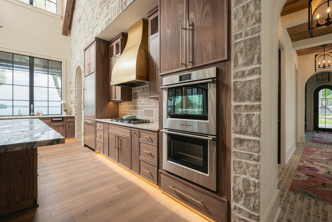
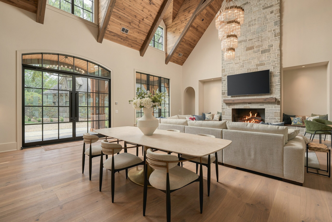
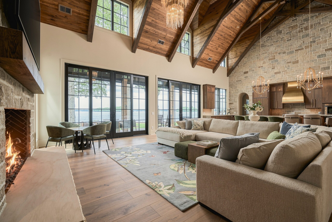
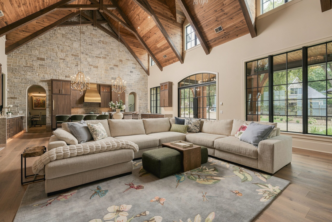
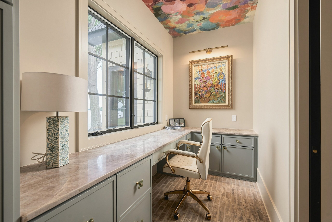
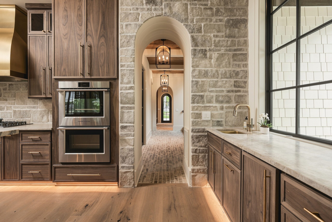
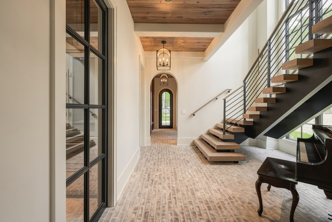
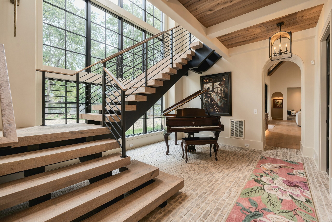
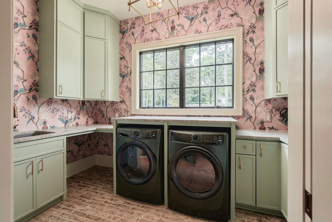
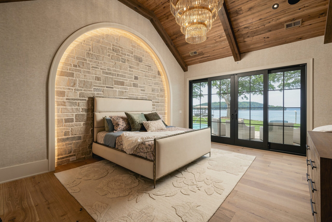
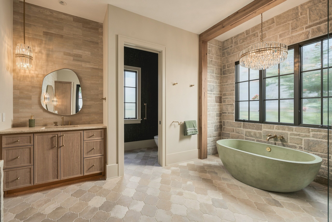
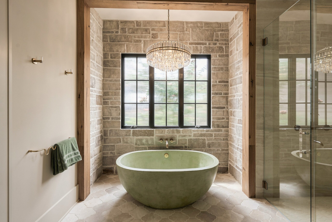
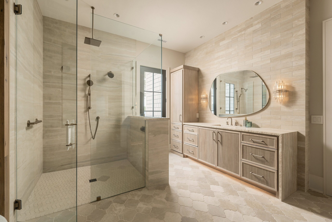
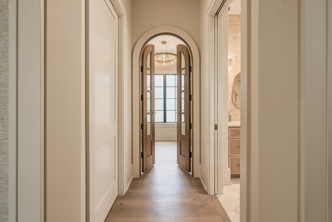
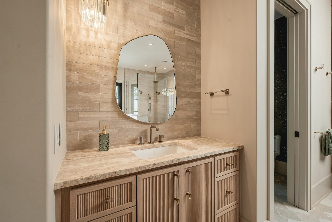
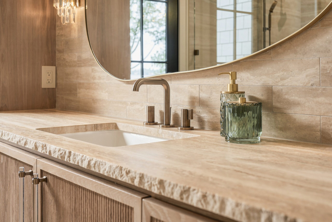
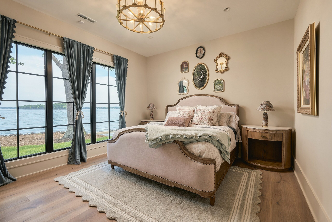
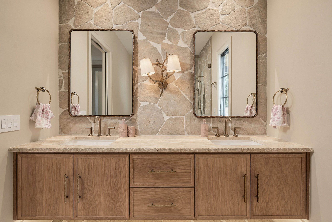
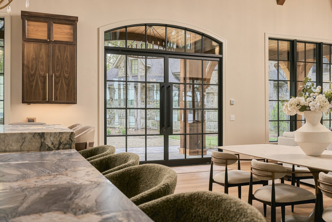
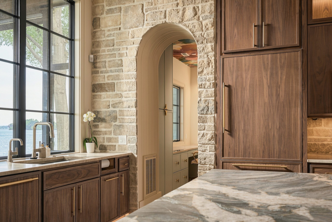
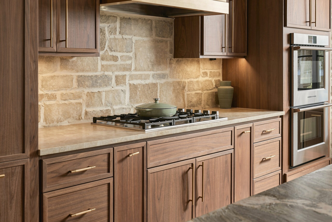
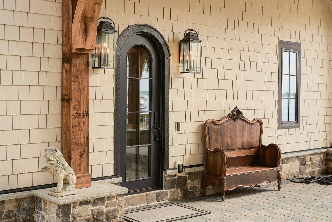
This Lake Norman custom home centered around a simple idea: she wanted a mountain home, and he wanted a lake home. The result is a highly customized lakefront residence that brings the warmth and craftsmanship of a mountain retreat to the shoreline, with subtle European influences and moments of glamour throughout. Natural materials define the home inside and out. Stone, shake, siding, and wood give the exterior its mountain character, while stone walls, reclaimed white oak, plaster details, custom millwork, and extensive wood craftsmanship carry that warmth inside. The great room is one of the most memorable spaces, with a nearly 30-foot vaulted ceiling finished in wood and substantial beams that relate back to the exterior gable detailing. Every bedroom captures a lake view, while covered porches and an oversized hot tub outside the primary suite extend the experience outdoors.
From demolition of the existing residence to receiving the Certificate of Occupancy, the build was completed in under 12 months—a rare timeline for a luxury custom home with this level of craftsmanship and customization. The finished home reflects a strong collaboration between architect, interior designer, builder, and homeowners, bringing together dramatic architecture, detailed craftsmanship, personal interiors, and the best of both mountain and lake living.
Architect: Smith Slovik
Interior Design: Alison Pangilinan with Younique Designs
Photography: Four Horsemen Media
Got a project in mind?
Book your initial
Consultation today
We’d love to hear from you!
schedule a consultation